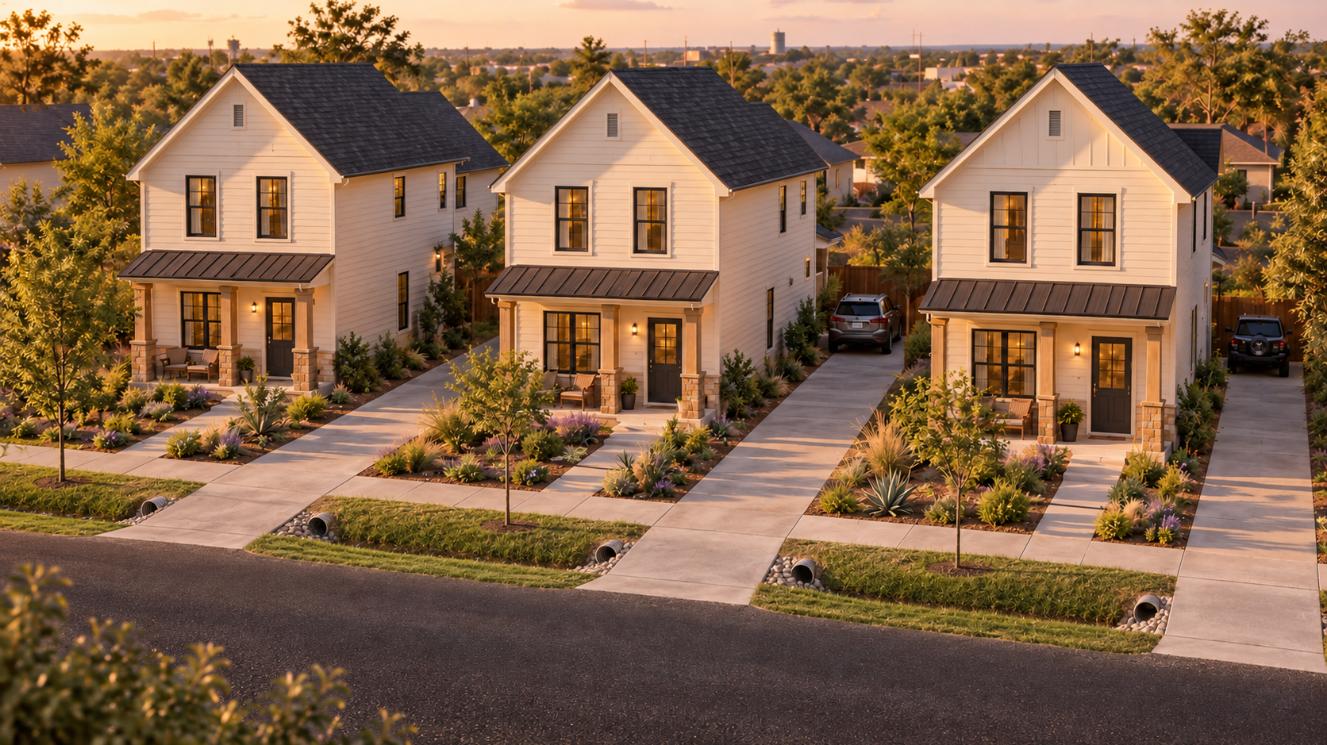
 THE COTTAGE COLLECTION
01 /
A little less upkeep.
A lot to look forward to.
Compact, two-story cottage concepts with front-porch character and a more manageable footprint.
PROPOSED 30′ LOT WIDTH
Ask about cottage homes ↗ REUNION RANCHSTAMFORD, TEXAS
SOMETHING NEW IS TAKING ROOT
A fresh start. A place to put down roots.
A new neighborhood envisioned for Stamford, Texas.
A PLACE TO CALL YOUR OWN
Home is more than an address. It’s the place where everyday life unfolds.
Reunion Ranch brings a vision for new detached homes to an approximately 40-acre tract along Columbia Road in Stamford. A choice of home and lot concepts creates room for different ways of living, from a compact cottage to a home with a little more space.
We’re inviting future homeowners and builders to be part of the conversation early.
A new neighborhood vision
In the current detached-home concept
Proposed 30′, 45′ and 55′ widths
Your next chapter in Stamford
All figures are conceptual. Final acreage, home count, lot dimensions and layout are subject to survey, engineering and required City approvals.
FIND YOUR FIT
Explore the architectural direction.
Join the interest list for future home plans,
pricing and release announcements.
THE COTTAGE COLLECTIONCompact, two-story cottage concepts with front-porch character and a more manageable footprint.
PROPOSED 30′ LOT WIDTH
Ask about cottage homes ↗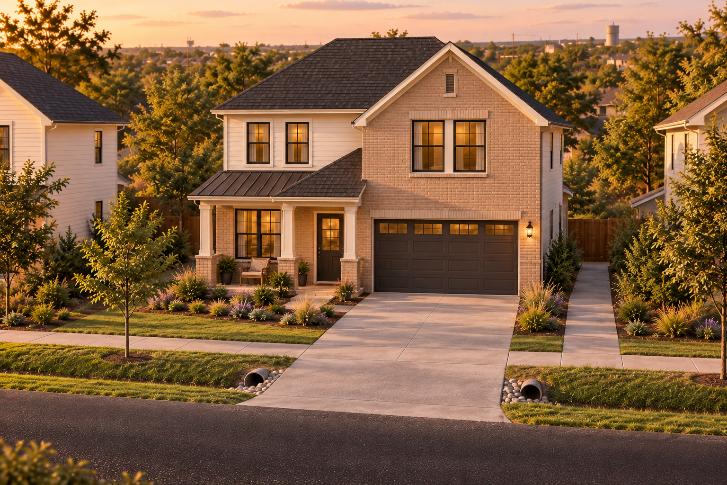 THE HOMESTEAD COLLECTION
Detached-home concepts with welcoming entries, generous gathering spaces and garage options to explore.
PROPOSED 45′ LOT WIDTH
Explore the possibilities ↗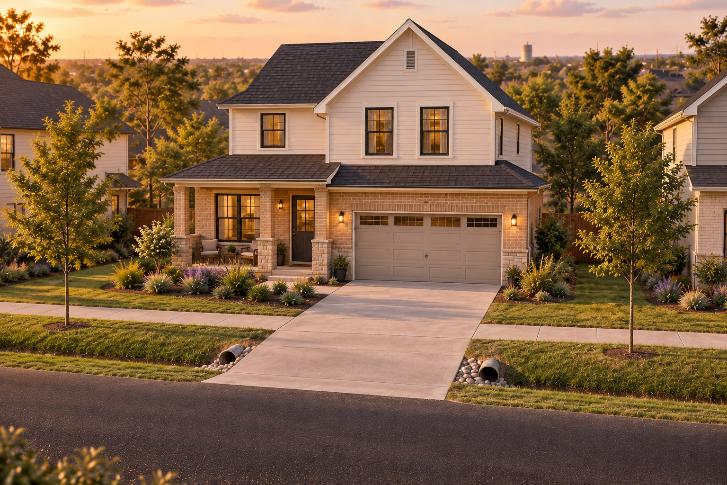 THE HERITAGE COLLECTION
A wider-lot concept for buyers who want more flexibility as final home designs and builder plans develop.
PROPOSED 55′ LOT WIDTH
Find out more ↗Collection names describe marketing concepts. All images are architectural illustrations from the development presentation, not completed homes or guaranteed offerings. Designs, sizes, garages, features, pricing and availability have not been finalized.
ARCHITECTURAL CONCEPT · NOT AN EXISTING HOMEEVERYDAY CONNECTIONS
The current concept brings detached homes together with areas envisioned for shared use.
Welcoming architecture is part of the community vision.
Our amenity vision includes a pool, playground and gym. A shared amenity area and dog park appear in the concept layout.
Planned west of Columbia Road / SH 6, south of Oak Street and northeast of Avoca Boulevard.
Amenities, streets and common facilities remain proposed and subject to final approvals, funding and design.
MORE TO LOOK FORWARD TO
A refreshing swim. A little adventure.
A workout close to home.
Discover the amenity vision for Reunion Ranch.
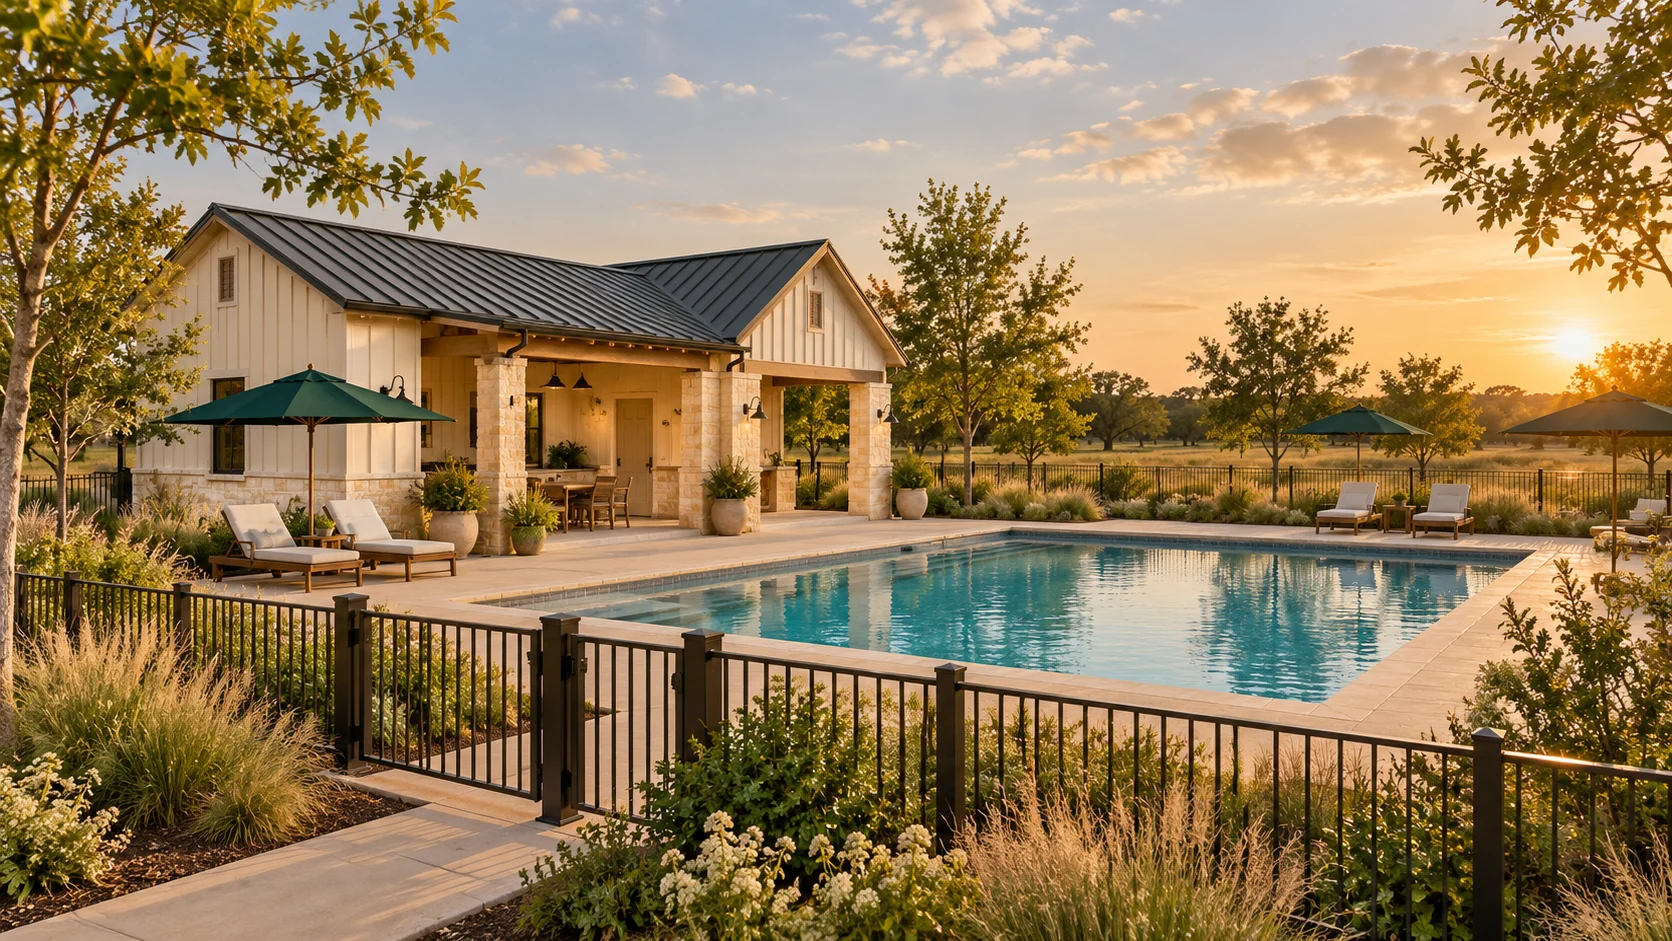 PROPOSED AMENITY · CONCEPT RENDERING
01 / UNWIND
Envisioned as a favorite place to cool off, relax in the shade and enjoy an easy afternoon close to home.
View pool concept ↗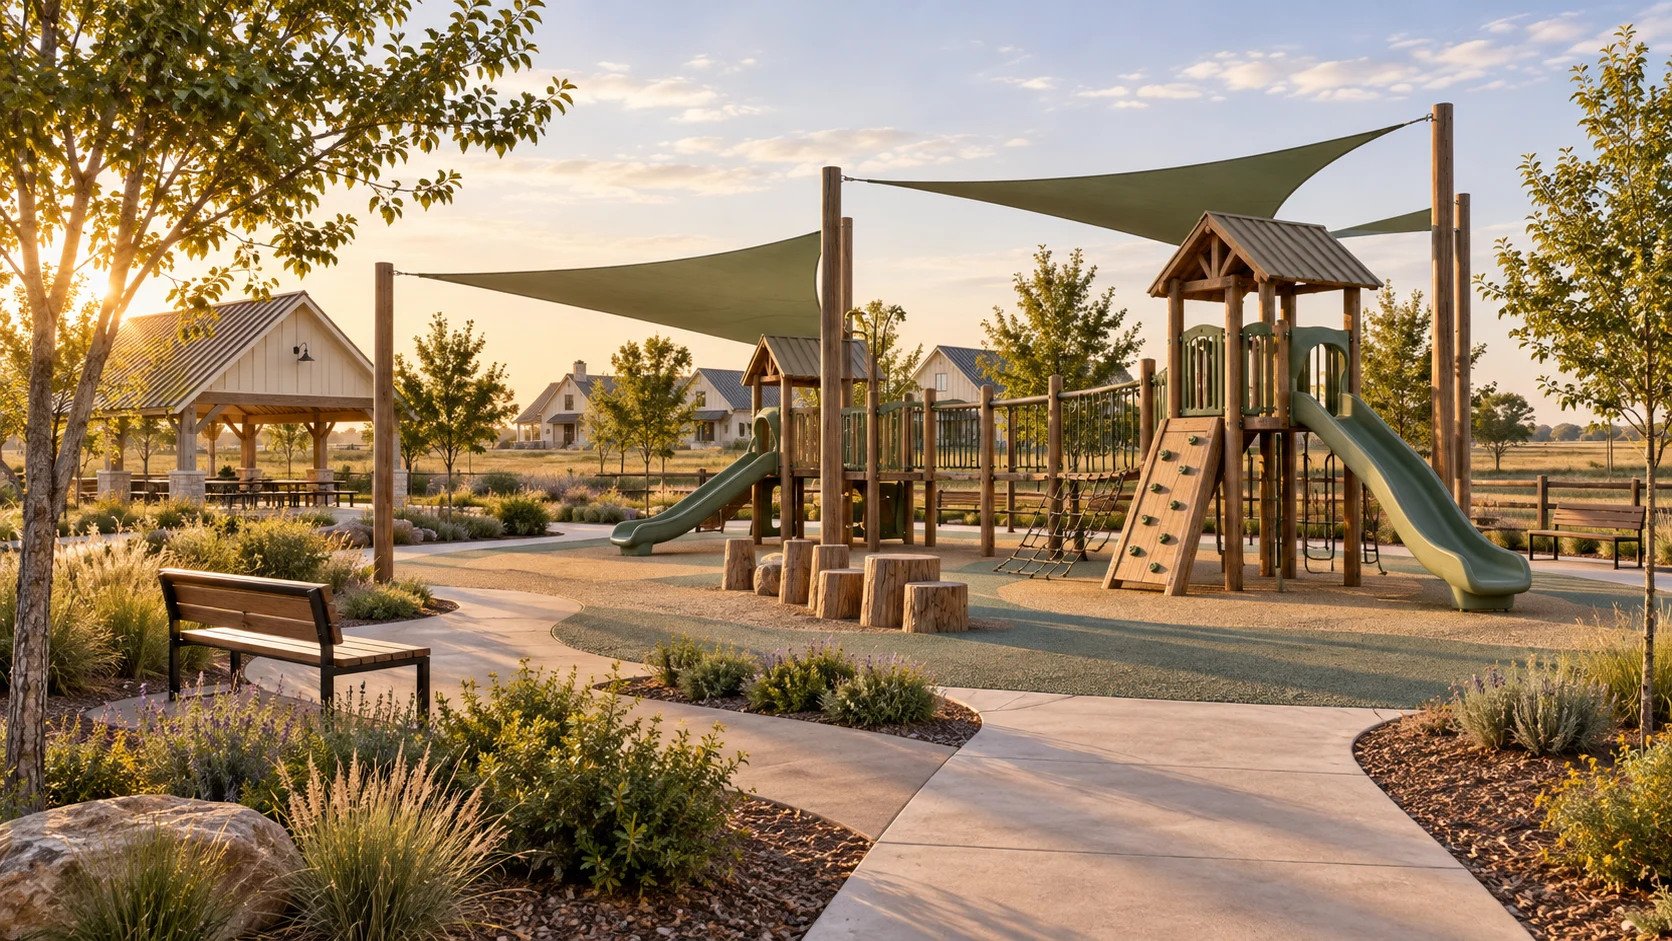 PROPOSED AMENITY · CONCEPT RENDERING
02 / EXPLORE
A welcoming outdoor play space is part of the vision, with room for imagination, movement and everyday discoveries.
View playground concept ↗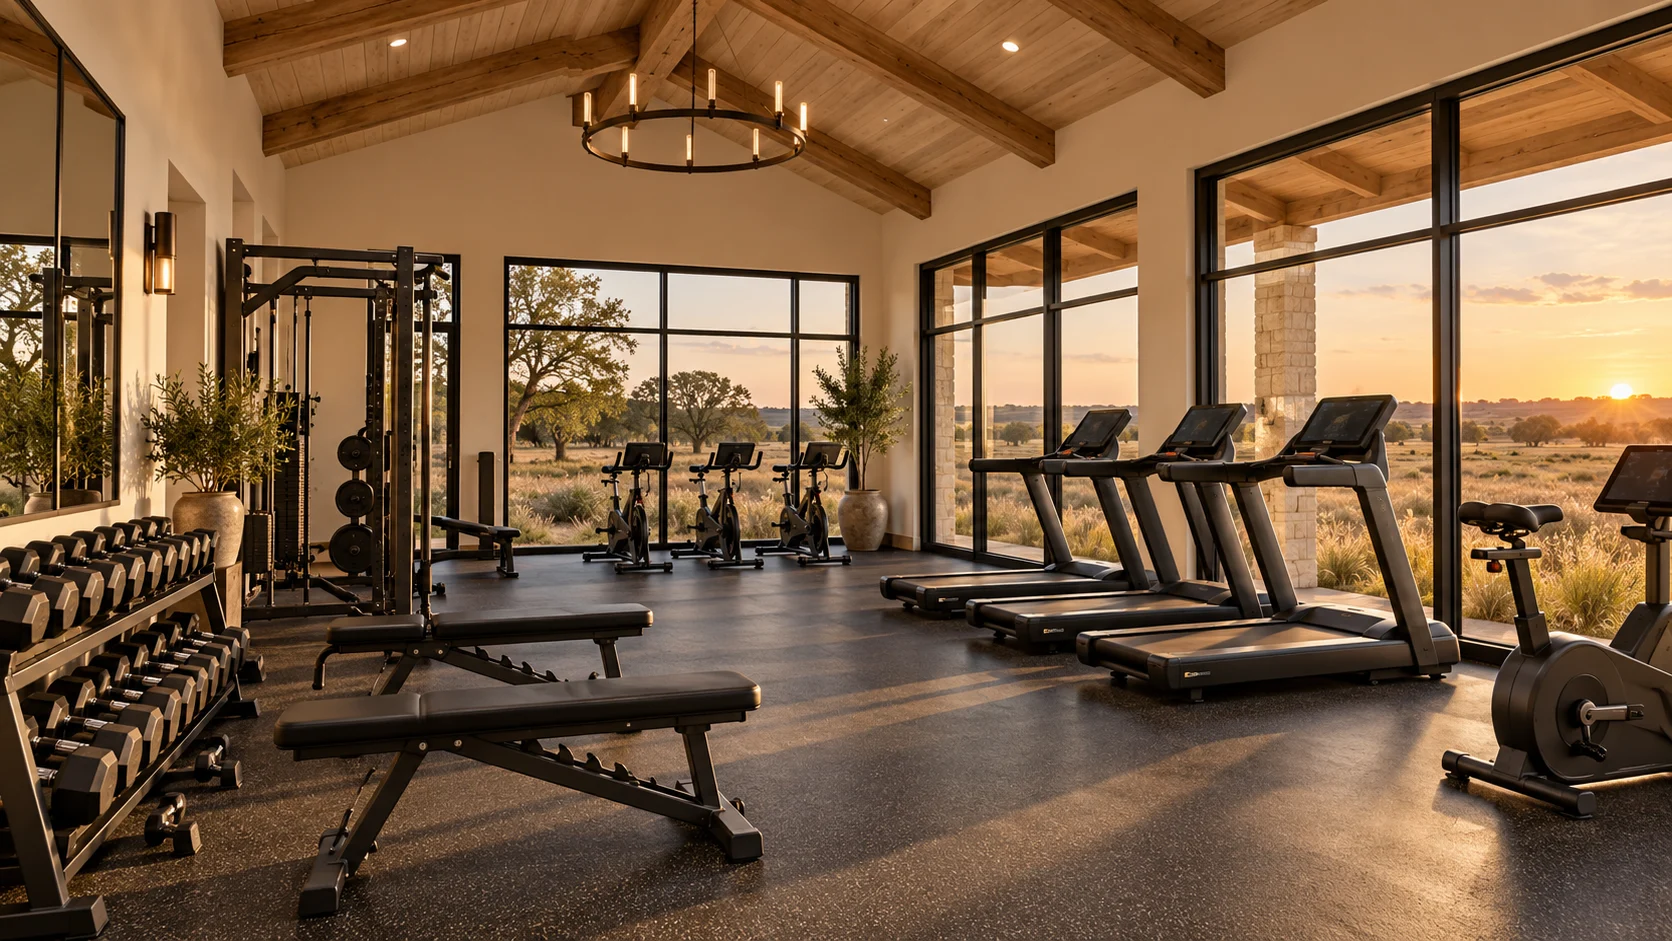 PROPOSED AMENITY · CONCEPT RENDERING
03 / RECHARGE
A convenient fitness space envisioned for everyday routines, with room for cardio, strength training and a fresh start.
View gym concept ↗Pool, playground and gym are proposed amenities. These AI-generated concept renderings illustrate design intent, not existing or final facilities. Final designs, equipment, locations, access, fees and delivery timing are subject to engineering, funding and required approvals. The October 2026 concept plan has not been revised to locate these facilities.
Ask about community amenities ↗SEE THE BIGGER PICTURE
Explore the current concept for Reunion Ranch.
This drawing represents an early planning vision.
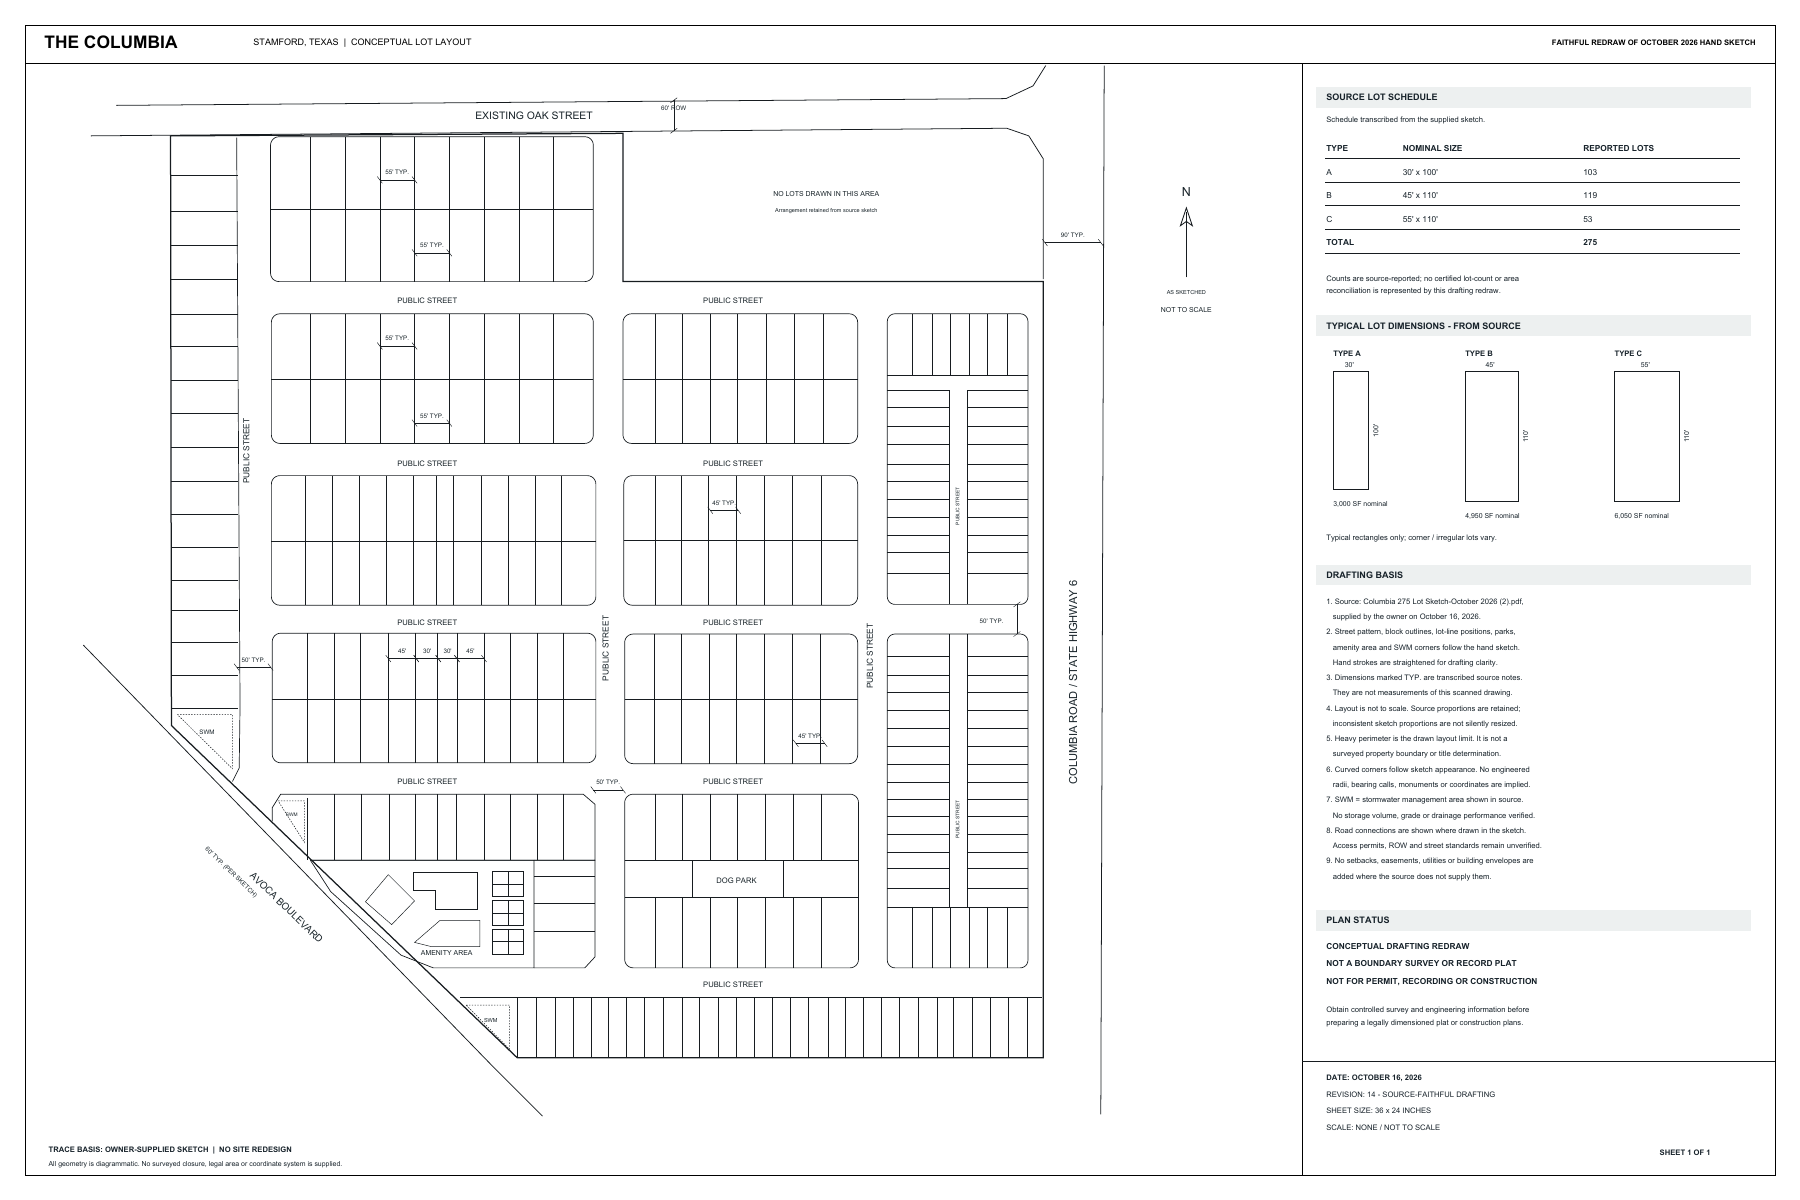 EXPLORE THE CONCEPT PLAN ↗
October 16, 2026 concept redraw, Revision 14. Not to scale; not a boundary survey, recorded plat or construction plan. Reported lot counts and dimensions require verification.
BUILD THE NEXT CHAPTER
Help shape a new neighborhood in Stamford.
We’re connecting with builders interested in future lot opportunities at Reunion Ranch. Tell us about your product, preferred lot widths and anticipated lot needs, and let’s discuss a fit.
Discuss builder opportunities ↗Lot pricing, delivery dates, allocations and purchase terms are available only when confirmed. This is an invitation to discuss future opportunities, not a representation that finished lots are available today.
Compact home concept
Detached home concept
Wider detached home concept
Nominal sizes and source-reported counts from Revision 14; corner and irregular lots vary. Subject to survey, engineering and approvals. No building envelope or home fit is guaranteed.
ROOTED IN STAMFORD
Reunion Ranch is proposed along Columbia Road / State Highway 6 in Stamford, Texas, in Jones County.
Whether you’re planning a move, looking for a new home close to your roots or exploring where to build next, start a conversation with us.
Explore the general area ↗REUNIONFIND US IN STAMFORD
Proposed west of Columbia Road / SH 6,
south of Oak Street and northeast of Avoca Boulevard.
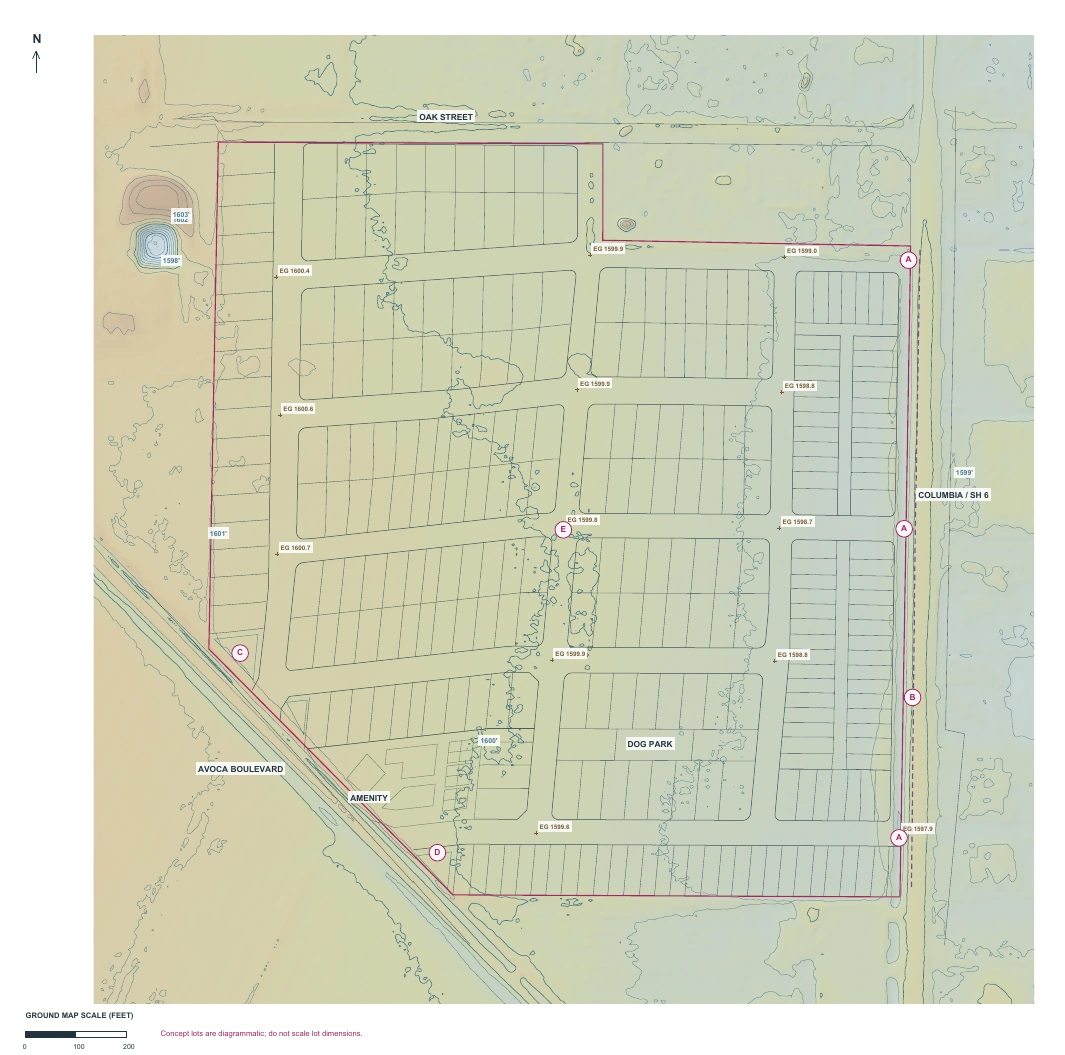
See how the proposed streets, home lots and shared spaces sit within the surrounding area. This existing concept overlay shows Oak Street to the north, Columbia Road / SH 6 to the east and Avoca Boulevard along the southwest side.
Source: Columbia Engineering Markup — LiDAR Overlay, Revision 16, October 16, 2026. The owner’s concept sketch was fitted to an approximate Jones CAD footprint over existing-ground LiDAR terrain. Layout placement is approximate; lots are diagrammatic. Not a survey, recorded plat or construction plan. Final boundaries, lots, streets and amenities remain subject to survey, engineering and approvals.
View full concept overlay PDFEXPLORE THE SURROUNDING AREA
The interactive map below is for surrounding-area context and directions. Its marker is a reference point, not the development boundary or a confirmed entrance. See the concept overlay above for the proposed development layout.
Open in Google MapsA FEW THINGS TO KNOW
Reunion Ranch will begin development in April 2027. We’re gathering early interest from homebuyers and builders. Home releases, lot availability, prices and delivery schedules will be shared when confirmed. No deposits are collected on this website.
It starts a conversation about your home goals and financing readiness. Our team can follow up about the next steps for lender prequalification. Submitting this form does not check your credit, approve a loan, reserve a home or establish eligibility. Any lender review or credit authorization happens separately with a lender.
No. Home images and the pool, playground and gym visuals are concept renderings, and the site plan is illustrative. Final home designs, lot dimensions, shared facilities, utility service and construction timing depend on engineering, approvals and confirmed builder offerings.
Choose “Builder opportunities” in the form below and tell us your company, preferred lot width and anticipated number of lots. We’ll follow up to discuss product fit and future releases.
Submit a general inquiry or homebuyer request and select whether you’d also like occasional community updates. We’ll respond to your inquiry using your chosen contact method. Optional email updates can be stopped at any time.
LET’S MAKE AN INTRODUCTION
Find a future home. Explore builder lots.
Or simply learn what’s taking shape.
Welcoming interest from all qualified homebuyers and builders. Equal Housing Opportunity.
Be ready for your next chapter. Tell us your home goals and request prequalification follow-up, plus notification when homes become available for reservation.
VIP means early interest and reservation announcements. Joining does not reserve a home, guarantee priority or approve financing. Reservations are not open yet; a lender makes all financing decisions.
Tell us a little about yourself. We’ll be in touch.